Woodworking · Wellbeing & mindful · Technical & maker
Sauna building
A sauna is a small insulated box with a stove in it, which sounds like a shed and is not. The heat is extreme, the stove is a fixed combustion appliance with legal consequences, and the internal geometry — how high the benches sit relative to the stones — decides whether it works at all. This page is about those three things, in that order, because they are the order in which people get them wrong.
Also known as garden sauna, barrel sauna, building a sauna, diy sauna.
A sauna is a small, heavily insulated timber room with a heater and a stack of stones in it, and a bench high enough to sit in the hot layer. Everything about the design follows from the fact that heat stratifies: the air near the ceiling is very much hotter than the air near the floor, so the height of the bench relative to the top of the stones is not a comfort detail but the thing that determines whether the room works.
The build divides cleanly into three problems that are best solved in this order. The stove, because whether it burns wood or electricity changes the regulatory position, the chimney, the base loading and the running cost. The envelope, which is insulation, a continuous foil vapour barrier and cladding that will not burn you. The interior, which is bench geometry, ventilation and the door.
Most self-builders reverse that order — they start with the shell because it looks like a shed — and then discover the stove they wanted needs clearances the shell cannot give it. The stove decision is the first decision.
- A realistic self-build
- £2,500–£5,000
- The same thing as a kit
- £6,000–£15,000
- Decide first
- Wood or electric
- What decides if it works
- Bench height against the stones
Step 1: Choose the heater before you draw anything
Wood or electric, and then a specific model, because its clearance figures and flue requirements set the internal dimensions. Designing the room first and choosing the stove afterwards is the single most common way a self-build ends up compromised.
You will know it worked when: A stove specification, with the manufacturer’s clearance figures in hand.
Step 2: Settle the approvals while it is still on paper
Check permitted development for your site, decide your building-control route for the stove, and tell your insurer. Ten minutes of phone calls now against a problem that surfaces at sale.
You will know it worked when: You know which forms exist and who is signing them.
Step 3: Build a base that can take the load
Level, drained, and rated for a stove, stones, water and people. Get this wrong and every other decision is built on it.
You will know it worked when: A pad you would put a shed on and then some.
Step 4: Frame, insulate, and get the vapour barrier perfect
Foil on the warm side, taped continuously, with no punctures you have not sealed. This is the least visible step and the one that determines whether the building lasts a decade or rots.
You will know it worked when: A sealed, insulated shell.
Step 5: Fit the flue properly, or have it fitted
Correct twin-wall components, correct fire stop at the roof penetration, to the flue maker’s instructions. This is where sauna fires start and it is the step to pay somebody for if there is any doubt.
You will know it worked when: A flue you would sign for.
Step 6: Clad, and set the bench height against the stones
Upper bench roughly level with or above the top of the stones, lower bench a comfortable step down. This one relationship is what makes the room feel like a sauna rather than a warm shed, and it is fixed once the benches are in.
You will know it worked when: A room that stratifies properly.
Step 7: Cure the stove, then fire it hot with the door open
Follow the manufacturer’s curing schedule, then run the room hot a few times to drive off manufacturing residues before anybody sits in it.
You will know it worked when: A sauna that smells of wood rather than of stove paint.
- The heater, decided first — Wood or electric, and it governs everything downstream. Wood gives the heat quality enthusiasts want and brings a chimney, a notification, clearances and twenty minutes of tending. Electric heats on a timer, needs no flue, and is the honest answer for most garden builds. £700–£2,000 for a wood stove with flue; £400–£1,200 for an electric heater and controller.
- Cladding that will not burn you — Thermally treated aspen, alder or western red cedar. This is not an aesthetic choice: resinous softwoods weep at sauna temperatures and knots get hot enough to blister skin. £600–£1,800 for a small room and the least sensible place to economise.
- A continuous foil vapour barrier — Aluminium foil, taped at every seam, on the warm side of the insulation. Its job is to stop moisture reaching the insulation and the structure. A gap here does not cause a problem you notice — it causes rot you find in six years.
- Insulation, more than feels necessary — The room has to reach 70–90°C and hold it. Under-insulating means a stove that runs constantly and never quite gets there, which is the commonest disappointment in a self-build.
- Two vents, in the right places — A low inlet near the heater and a high adjustable outlet on the far side. Cheap, structural, and the thing that separates a sauna that feels alive from a hot cupboard.
- The door: outward, glass, no lock — Toughened glass in a timber frame, hung to open outwards and with no latch that can jam. Every part of that sentence is a safety requirement rather than a preference.
- Stones, of the right kind — Sauna stones are sold as such because they survive repeated heating and quenching. Ordinary garden or beach stone can fracture violently when water hits it.
- What you can skip — A changing room, a full glass wall, a digital controller on a wood stove, and any of the aromatherapy hardware. All are pleasant and none of them affects whether the sauna works.
- Work it out — Cladding quantity estimator
- Work it out — Sauna volume and heater sizing
- It never gets properly hot — Insulation or heater size, in that order. An undersized heater in an under-insulated room runs flat out and stabilises at disappointing. Check the heater’s rated volume against your actual room volume including the ceiling void.
- Hot at the ceiling, cold at the feet — Normal physics, exaggerated by bench height. If the upper bench sits well below the top of the stones you are sitting in the wrong layer, and no amount of extra heat fixes it.
- The air feels dead and stuffy — Ventilation. Without a low inlet and a high outlet the room heats but does not move, and that is what makes a sauna feel oppressive rather than pleasant.
- Steam that scalds rather than softens — Too much water at once, or stones that are not hot enough. A ladle at a time onto genuinely hot stones gives soft heat; a jug gives a burn.
- Damp, staining or a musty smell after a year — The vapour barrier. Moisture has reached the insulation, which it cannot leave. Expensive to fix and almost free to prevent.
- The stove smokes back into the room — Insufficient combustion air, or an undersized or badly routed flue. Stop using it and resolve it properly — this is the fault that becomes a carbon monoxide incident.
- Sticky resin patches on the benches — The wrong timber. Resinous softwood in a hot room, and the only real fix is to replace the cladding with a suitable species.
The first stage is a working room: heater sized correctly, envelope sealed, ventilation in, benches at the right height. That is a real project of several weekends and it produces something that either works or does not, with very little middle ground. Most of the difficulty is front-loaded into decisions rather than spread through the labour.
The second is refinement, and it is where the craft is. Bench layout for how you actually sit, backrests, lighting that is not glaring, a better door, control of where the fresh air enters. None of it is structural and all of it changes the experience, which makes it the most satisfying stage — you are adjusting something that already works.
After that it usually goes outward rather than deeper. A cold plunge or an outdoor shower, because contrast is most of what people are actually chasing; a wood-fired hot tub built with the same skills; sometimes a second sauna for somebody else, which is how a surprising number of small builders start. The subject also meets the catalogue elsewhere — sauna culture is a social practice with its own etiquette, and the building is only the part that needs a saw.
The other approvals that catch people:
- Permitted development is not automatic — Outbuilding rules limit height, position relative to boundaries and proportion of garden covered, and they are tighter in conservation areas, on listed property and in national parks. A chimney is often what pushes a design over.
- Electrical work is its own regime — An electric heater of any size is a fixed installation in an outbuilding, which brings Part P and a competent-person or building-control route of its own. Not a reason against electric — just a different form to fill in.
- Tell your insurer either way — A garden structure containing a heat source is exactly the thing an insurer wants to know about, and a policy that was never told is a policy that may not pay.
- The base is a structural decision — A stove, stones, water and several people is a serious point load on a garden slab. Getting this wrong is not a regulatory problem, it is a subsidence one.
Löyly, and the rules nobody writes down
You are building something with several hundred years of etiquette already attached to it, and most of the people who will use yours will not know any of it.
A sauna is not a hot room with a bench in it. It is a social form with its own conventions, and the Finnish tradition it comes from is specific about several things that a British garden sauna tends to lose in translation — usually to the sauna’s detriment, because the conventions mostly exist to make it work properly rather than to make it authentic.
- Löyly is the point, not the temperature — The word means the burst of steam from water thrown on the stones, and by extension the quality of the heat. A Finnish sauna is run at a moderate temperature with plenty of löyly; the ninety-five-degree bone-dry box is a hotel misunderstanding of it. This is why stone mass matters more than element wattage, and why a sauna that cannot take water is not really one.
- Ask before throwing water — The single most transferable piece of etiquette. Whoever is nearest the stove usually does it, and they ask the room first, because a ladleful changes the experience for everybody and someone may be at their limit. In a mixed group of the experienced and the new, the new person is asked whether they want more — and is expected to answer honestly.
- Quiet is normal, conversation is normal, arguments are not — Both silence and talk are acceptable and the room finds its own level. What is genuinely taboo in the tradition is bringing conflict, business or status in with you. The old formulation — that one should behave in a sauna as one would in church — is quoted more often than it is observed, and it still sets the tone.
- Sit on a towel, always — Hygiene, and a bench that lasts. Bare skin on untreated wood is how a bench goes grey and how a shared sauna becomes unpleasant. Provide towels if you build one that others will use.
- Cooling is part of it, not recovery from it — The cycle — heat, cool, rest, repeat — is the practice. Which means a sauna with nowhere to cool down and nowhere to sit outside afterwards is only half built, and it is the half people forget when planning.
- Clothing is a local convention and you are setting it — Nude is standard in the Finnish and much of the Nordic tradition, swimwear is standard in most British public settings, and neither is more correct. If you build one, the useful thing is to be explicit about what your sauna does rather than leaving guests to guess, because the guessing is the only genuinely awkward part.
The reason any of this matters to a builder rather than a bather is that the conventions encode requirements. Room for a ladle and a bucket, stones enough to make steam and recover, a bench high enough to sit where the heat actually is, somewhere to go when you come out, and a door that opens outward and takes no latch. Build for the etiquette and you will build a better sauna than one designed only to reach a number.
- Löyly
- The burst of soft heat when water is thrown on the stones — and, more broadly, the quality of a sauna’s heat. The thing the whole design is trying to produce.
- Kiuas
- The sauna stove itself, including the stones it holds.
- Vapour barrier
- The continuous foil layer on the warm side of the insulation, stopping moisture reaching the structure. Invisible when right and ruinous when wrong.
- Twin-wall flue
- Insulated chimney sections used where a flue passes through a structure. Not interchangeable with single-wall pipe, and the roof penetration is where it matters most.
- Clearance to combustibles
- The manufacturer-specified minimum distance from an appliance to anything that can burn. A figure specific to that stove, not a general rule.
- Heat shield
- A ventilated panel with an air gap behind it, allowing a reduced clearance. The air gap is what makes it work; fixed flat to a wall it is decoration.
- Stratification
- The steep temperature gradient from floor to ceiling in a sauna. Why bench height is a design decision rather than a comfort one.
- Thermally modified timber
- Wood heat-treated to remove resin and stabilise it, which is what makes aspen and alder safe to sit against at sauna temperatures.
- Barrel sauna
- A cylindrical prefabricated form. Efficient in volume and quick to install, and its curved geometry limits how much you can change the bench arrangement.
- Competent person scheme
- A registration scheme letting an installer self-certify work against Building Regulations instead of the owner applying for a building notice.
- Designing the room before choosing the stove — Clearance figures set the internal dimensions. Doing it the other way round is how people end up with a stove they cannot legally or safely fit.
- Treating it as a shed with a heater — Insulation levels, vapour control and ventilation are all completely different problems from a garden building, and a shed converted casually is the classic disappointing sauna.
- Skipping the notification — It costs little at the time and surfaces years later at sale or at a claim, when it costs a great deal.
- Using ordinary softwood inside — Resin weeps and knots burn. This is the mistake people feel, painfully, on the first hot session.
- Sealing it tight without dedicated ventilation — A well-sealed box around a fire is the most dangerous thing a self-builder can accidentally construct.
- Setting benches by eye — Bench height against the top of the stones is the geometry the whole experience depends on, and it is fixed once built.
- A door that opens inwards or locks — Outward, unlatched. There is no version of this worth arguing about.
- Garden cabin — A framed timber building, the most flexible form and the one where you control every dimension. The default self-build.
- Barrel sauna — Prefabricated, quick, efficient in heated volume. The curved section constrains benches, and it is more a purchase with assembly than a build.
- Converted shed or outbuilding — Cheapest by a distance and workable if the structure is sound, provided insulation, vapour barrier and ventilation are done properly rather than approximated.
- Trailer and mobile saunas — A real and growing form — road-legal, movable, and a small business for some people. Adds a whole vehicle dimension to the build.
- Wood-fired hot tubs — The adjacent project, sharing the stove and water logic and almost none of the envelope problem. Frequently built by the same people at the same time.
- Smoke sauna — The oldest form: no chimney, fired for hours then vented before use. Genuinely different, genuinely demanding, and a distinct tradition rather than a variation on a stove.
- Still deciding — Garden workshop vs garden sauna
A garden sauna in Britain is a recent object attached to a very old one, and the gap between the two is where most design mistakes live.
The original is not a leisure facility. In the tradition it comes from, the sauna was the cleanest building on a farm — warm, smoke-sterilised and available — which meant it was where people washed, where the dead were laid out, and where babies were born. UNESCO, which inscribed sauna culture in Finland on the Representative List of the Intangible Cultural Heritage of Humanity in 2020, records that it "has been considered as a sacred space — a ‘church of nature’", and that in it "people cleanse their bodies and minds and embrace a sense of inner peace".
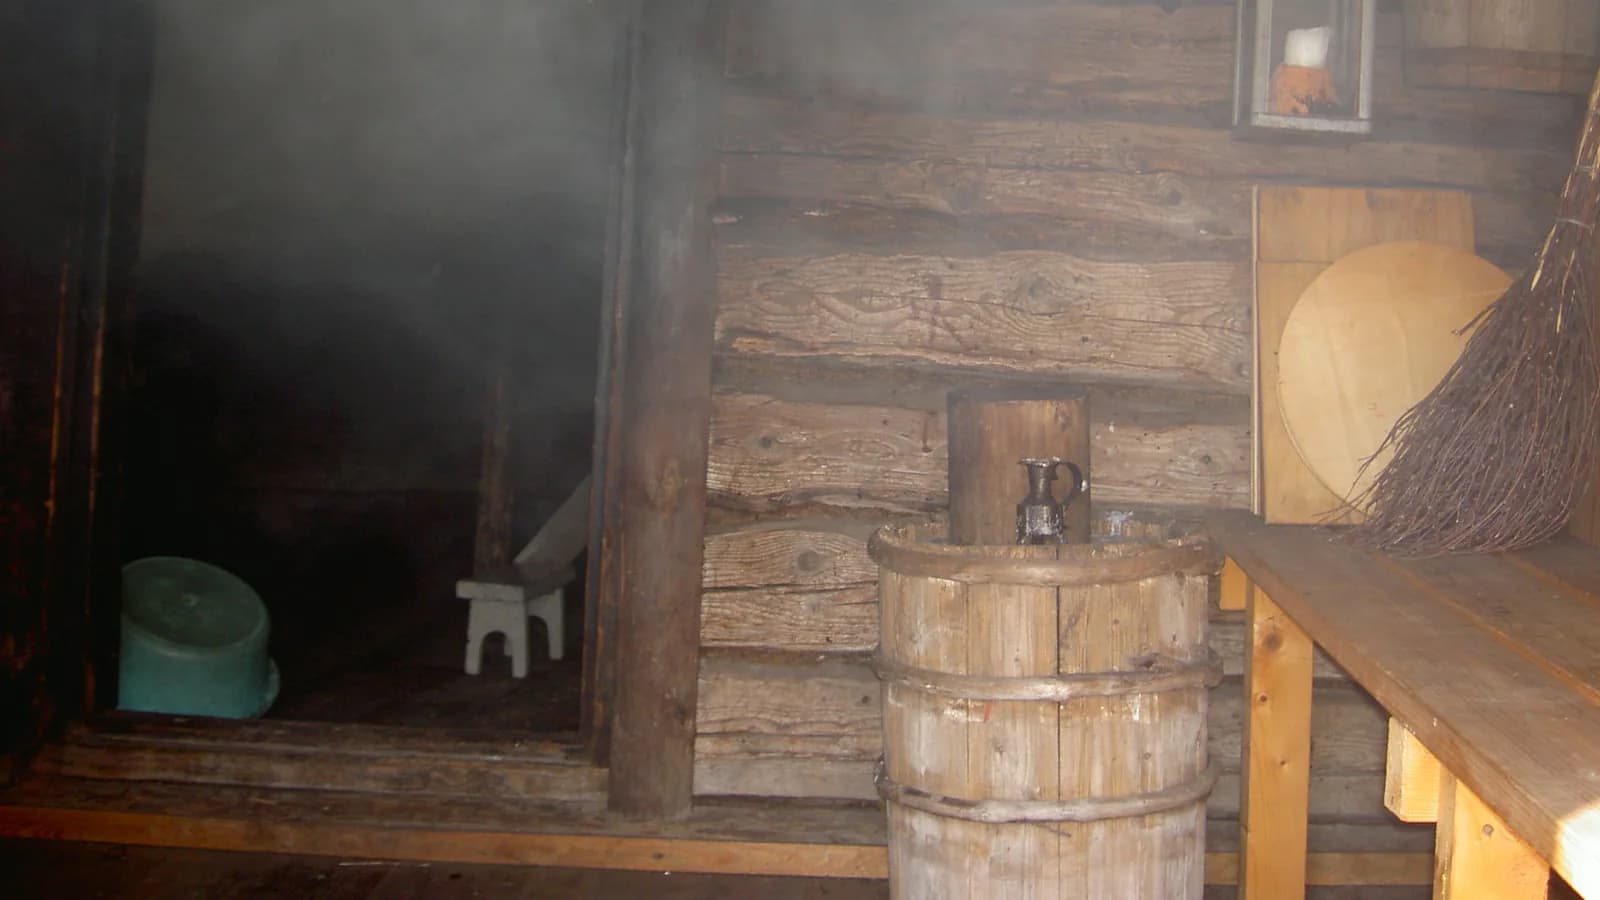
The earliest form was the savusauna, the smoke sauna: a stone pile heated by a fire underneath it for several hours, with no chimney, the smoke filling the room and then being vented before anybody went in. Everything that matters technically about a sauna comes from that arrangement. The heat is stored in stone, not produced continuously; the room is small so the mass can dominate it; and water thrown on the stones produces a burst of steam that briefly transforms the experience. UNESCO names that as the centre of the thing: "At the heart of the experience lies löyly, the spirit or steam released by casting water onto a stack of heated stones."
The chimney, then the metal wood stove, then the electric heater each made a sauna quicker and more repeatable, and each also made it easier to build one that misses the point — a cabinet with an element and half a dozen decorative stones will reach a temperature and will not make löyly. That is the failure mode a British buyer is most likely to be sold.
The scale of the surviving tradition is worth stating because it changes what "authentic" means: 3.3 million saunas in a country of 5.5 million people. It is not a heritage practice being preserved. It is ordinary domestic infrastructure, which is why the design conventions are so unfussy and so specific at the same time — and why the section on how a sauna is used is a better design brief than any specification sheet.
Sources for this section
- Sauna culture in Finland — Representative List of the Intangible Cultural Heritage of Humanity (opens in a new tab) — UNESCO · Institutional · read — supports the claim
- Do I need building regulations approval for a garden sauna?
- For the structure, often not — a small detached outbuilding may fall under permitted development, though height, boundary distance and garden coverage all constrain it and conservation areas tighten it further. For a wood-burning stove, yes: HETAS states that solid fuel installation work is subject to Building Regulations and that most of it is notifiable to the local authority. You can use a HETAS registered installer who self-certifies and sends you a compliance certificate, or apply to building control yourself. The reason it matters is not enforcement but that the notification "is required for household insurance and the future sale of properties". An electric heater avoids the solid-fuel route entirely, though the electrical installation has its own requirements.
- Wood-fired or electric?
- Electric is the right answer for most garden builds and wood is the right answer if the fire is part of what you want. Electric needs no flue, no chimney penetration, no combustion air and none of the solid-fuel notification; it heats on a timer and costs £1.50–£3 a session. Wood gives a heat quality enthusiasts genuinely prefer, and brings a chimney, clearance distances, a notifiable installation and twenty minutes of tending before each use. Decide this before you draw the building, because the stove's clearance figures set the internal dimensions.
- Do I need a carbon monoxide alarm?
- Fit one if there is any combustion appliance, and do not rely on whether the duty technically reaches you. Approved Document J requires an alarm where a fixed flued combustion appliance is installed "in a dwelling", in every space containing one, to BS EN 50291-1:2018 with an integral sounder. A detached garden sauna generally is not a dwelling, so the duty may not extend to it — which is a reason to fit one anyway, since the regulation's silence says nothing about the risk. The same document warns that an alarm "should not be regarded as a substitute for correct installation and regular servicing", and that in a small space it may not even be possible to site a detector well. That describes a sauna, and it is why the flue and the ventilation matter more than the alarm.
- What timber should I use inside?
- Thermally treated aspen, alder or western red cedar for anything skin touches. This is a safety requirement rather than a style choice: resinous softwoods weep at sauna temperatures and knots get hot enough to blister. Never use treated timber, plywood or anything with a synthetic finish inside the room. Structure and insulation behind the vapour barrier can be ordinary materials — it is the exposed surfaces that matter.
- How much does building one actually cost?
- £2,500–£5,000 for a competent self-build, against £6,000–£15,000 for a comparable kit or installed barrel sauna. The stove is £400–£2,000 depending on fuel, cladding £600–£1,800, and structure with insulation and vapour barrier £600–£1,500. The two costs people leave out are the base — a level load-bearing pad is not optional under a stove, stones, water and people — and, for solid fuel, the installation notification.
- Why does my sauna feel hot but wrong?
- Almost always bench height or ventilation. Heat stratifies steeply, so if the upper bench sits well below the top of the stones you are simply sitting in a cooler layer and no amount of extra heat corrects it. If the air feels dead and stuffy rather than alive, you are missing the low inlet or the high outlet — a sauna needs air to move through it, and a sealed hot box is both unpleasant and, with a fire in it, dangerous.
Guides
Longer answers to questions this page can only summarise.
If you like this
Each of these is here for a stated reason, not because it is also a hobby.
Progresses to
- Shed building — A shed with a heat source in it, which is a different regulatory position and a different set of hazards. The natural next build and the one that needs reading about first.
Similar to
- Campervan conversion — The same shape of project: a small insulated timber space with a heat source, where the regulations and the ventilation are harder than the carpentry.
- Treehouse building — The other garden building project of real ambition, with a regulatory dimension instead of a living foundation.
Goes well with
- Wild swimming — Contrast is most of what people are chasing, and a cold plunge or open water beside a hot room is the pairing the whole practice is built around.
- Wood finishing — Both turn on choosing a material for what it does under stress rather than for how it looks, and both refuse to publish a figure that belongs to a manufacturer.
Sources for this section
- Approved Document J — combustion appliances and fuel storage systems (opens in a new tab) — Welsh Government · Governing body · read — supports the claim
- Building regulations guidance for solid fuel and wood-burning appliances (opens in a new tab) — HETAS · Standards body · read — supports the claim
Comprehensive
Last reviewed 2026-08-17. Cost, time and difficulty figures on this page are HobbyHQ estimates — see how we work. Something here wrong or out of date? Tell us.